
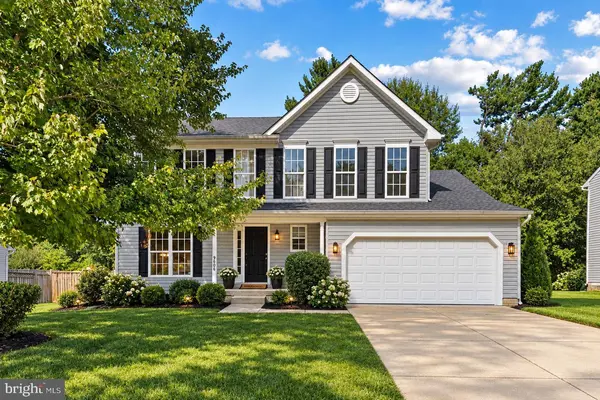
9606 TOUCAN DR
Upper Marlboro, MD 20772
- 4 Beds
- 4 Baths Full Baths: 3 Half Baths: 1
- 3,152 SqFt
- 10,000 Lot Size
- 2001 Year Built
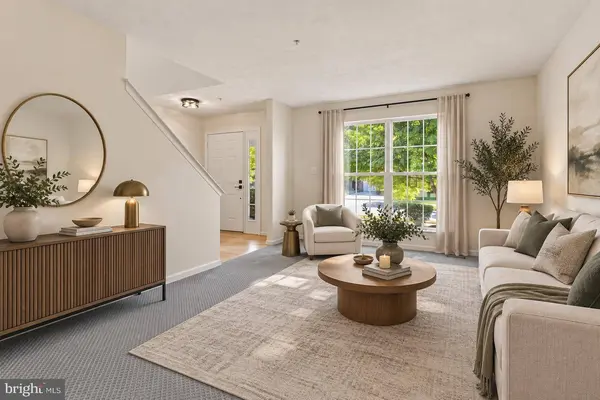
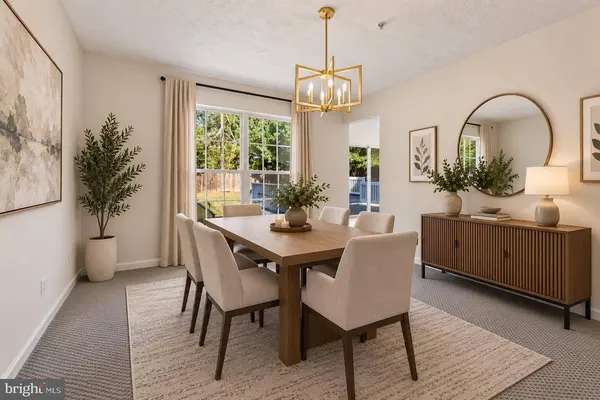
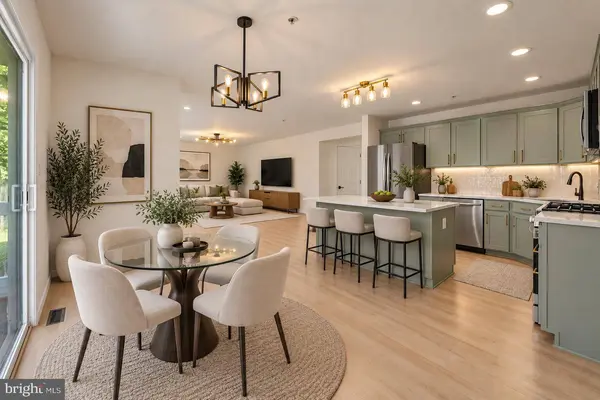
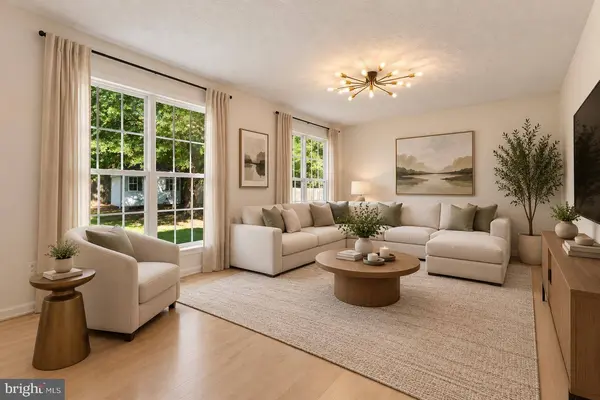
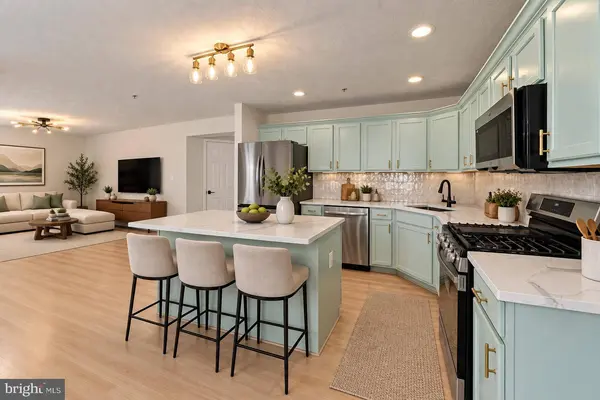
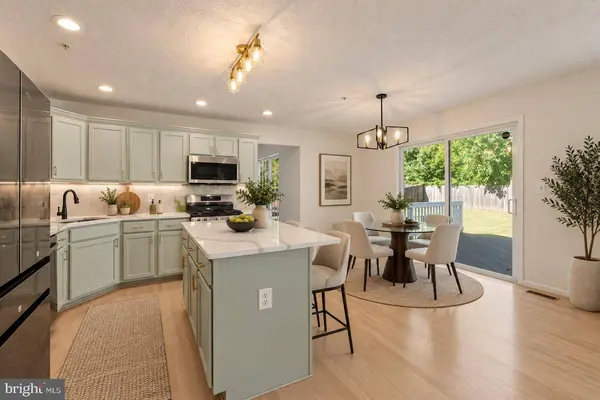
Step inside to a spacious living and dining area filled with natural light, fresh modern finishes, new carpet and freshly finished HW flooring. The kitchen stands out with stylish custom color cabinetry, quartz countertops, modern backsplash, stylish hardware, brand new top-of-the line stainless steel appliances, gas cooking, and a generous island that opens directly to the family room and breakfast area—perfect for everyday living and entertaining.
Upstairs, the spacious primary suite features a large walk-in closet and private bath with a double vanity. Additional bedrooms are bright and generously sized, with updated bathrooms and modern finishes throughout.
The fully finished lower level adds an impressive amount of additional living space—ideal for a media room, game room, home gym, office, or guest area—and includes an additional room and full bathroom.
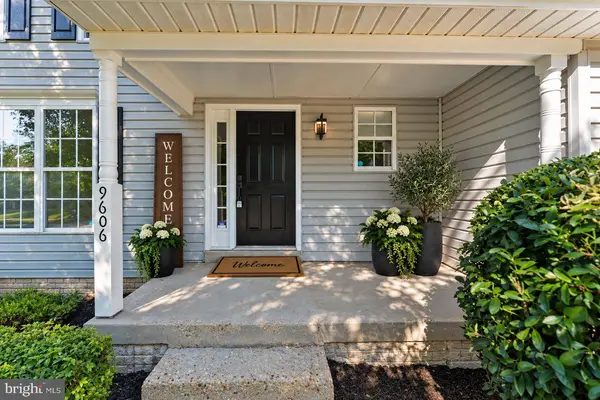
Outside, enjoy a large fenced backyard surrounded by mature trees and a huge multi-level deck with plenty of space for outdoor dining, lounging, grilling, and entertaining. An attached two-car garage and oversized driveway complete the package. Conveniently located near parks, shopping, and major commuting routes.
Updated, spacious, move-in ready, no HOA and designed for both everyday comfort and entertaining—this is one you won't want to miss!
virtually staged photos
GALLERY
PROPERTY DETAIL
Key Details
Sold Price $600,000
Property Type Single Family Home
Sub Type Detached
Listing Status Sold
Purchase Type For Sale
Square Footage 3, 152 sqft
Price per Sqft $190
Subdivision Hollaway Estates
MLS Listing ID MDPG2220312
Sold Date 10/27/26
Style Colonial
Bedrooms 4
Full Baths 3
Half Baths 1
HOA Y/N N
Abv Grd Liv Area 2,108
Year Built 2001
Annual Tax Amount $7,217
Tax Year 2026
Lot Size 10,000 Sqft
Acres 0.23
Property Sub-Type Detached
Source BRIGHT
Location
State MD
County Prince Georges
Zoning RR
Rooms
Basement Rear Entrance, Walkout Stairs, Fully Finished, Daylight, Full
Building
Story 3
Foundation Permanent, Slab
Above Ground Finished SqFt 2108
Sewer Public Sewer
Water Public
Architectural Style Colonial
Level or Stories 3
Additional Building Above Grade, Below Grade
New Construction N
Interior
Interior Features Bathroom - Soaking Tub, Carpet, Crown Moldings, Floor Plan - Open, Kitchen - Gourmet, Kitchen - Island, Primary Bath(s), Recessed Lighting, Upgraded Countertops, Walk-in Closet(s), Wood Floors
Hot Water Natural Gas
Heating Forced Air
Cooling Central A/C
Flooring Hardwood, Carpet
Equipment Stainless Steel Appliances
Appliance Stainless Steel Appliances
Heat Source Natural Gas
Exterior
Exterior Feature Deck(s), Enclosed
Parking Features Garage - Front Entry, Inside Access
Garage Spaces 4.0
Fence Wood
Water Access N
Roof Type Shingle
Accessibility None
Porch Deck(s), Enclosed
Attached Garage 2
Total Parking Spaces 4
Garage Y
Private Pool No
Schools
School District Prince George'S County Public Schools
Others
Senior Community No
Tax ID 17111167832
Ownership Fee Simple
SqFt Source 3152
Acceptable Financing Cash, Conventional, VA
Listing Terms Cash, Conventional, VA
Financing Cash,Conventional,VA
Special Listing Condition Standard
SIMILAR HOMES FOR SALE
Check for similar Single Family Homes at price around $600,000 in Upper Marlboro,MD

Active
$490,000
8610 MONMOUTH DR, Upper Marlboro, MD 20772
Listed by RE/MAX Professionals4 Beds 3 Baths 2,133 SqFt
Active
$645,000
10107 SPRING WATER LN, Upper Marlboro, MD 20772
Listed by Delta Exclusive Realty, LLC5 Beds 4 Baths 3,008 SqFt
Active
$550,000
13100 CROOM RD, Upper Marlboro, MD 20772
Listed by Weichert, REALTORS3 Beds 3 Baths 1,912 SqFt
CONTACT